Architectural Plans
Proposed layouts, exterior views, foundation and framing drawings, roof details, and window and door schedules.
We are seeking a general contractor to review our plans and provide a detailed proposal for an addition and renovation at our home in Brockton.
The project includes expanded living space, an attached two-car garage, an accessory dwelling unit (ADU), and outdoor improvements. We are looking for clear pricing, good communication, and a practical construction schedule.
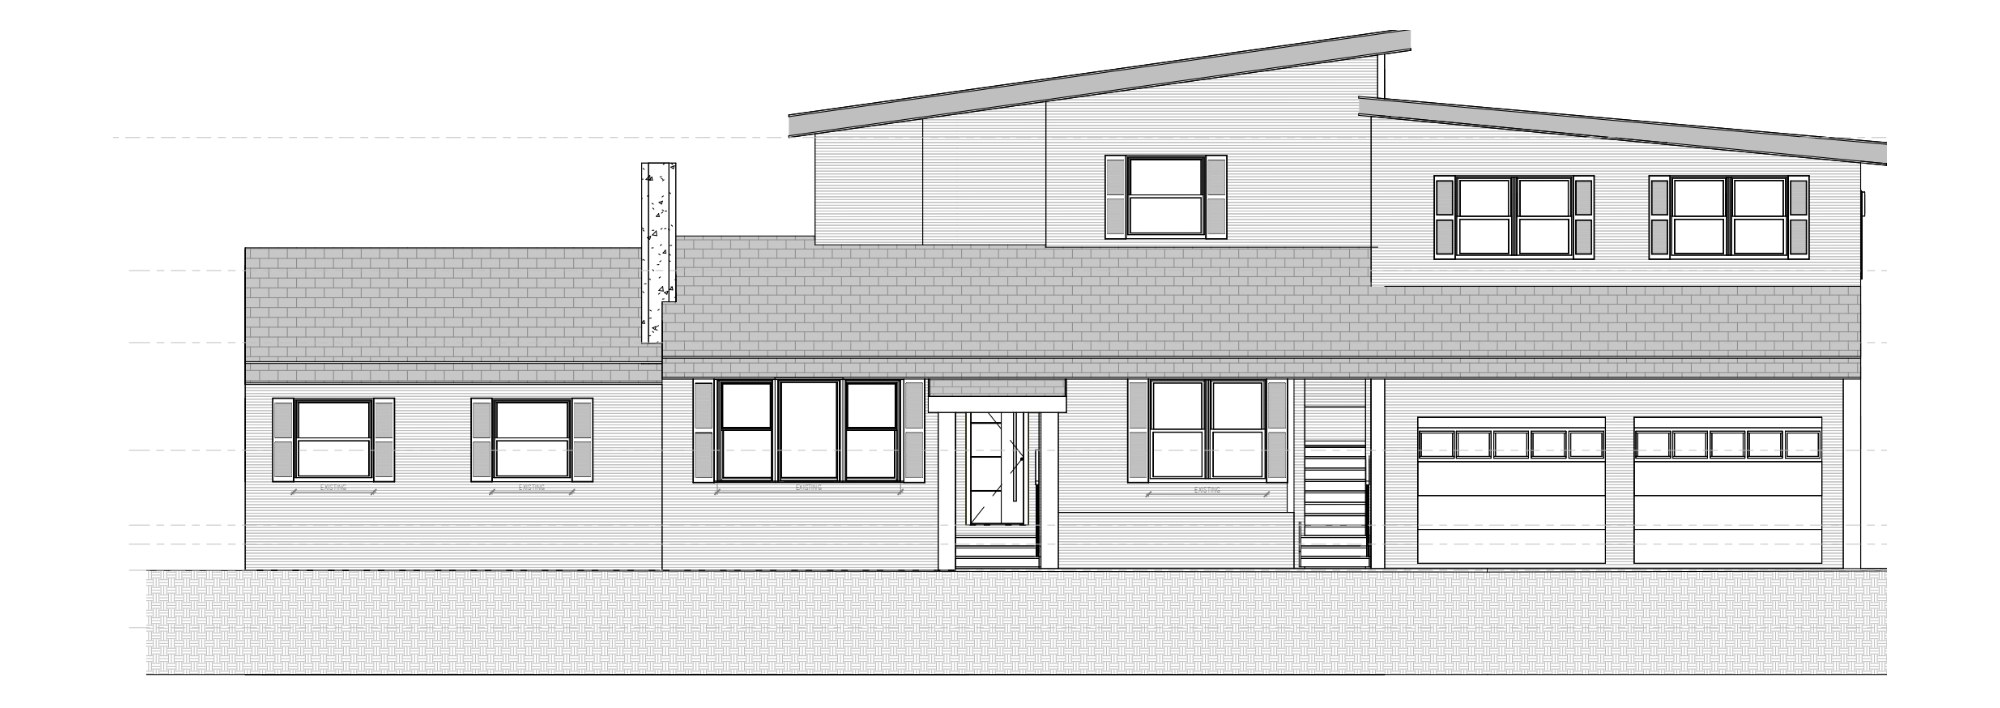
Proposed layouts, exterior views, foundation and framing drawings, roof details, and window and door schedules.
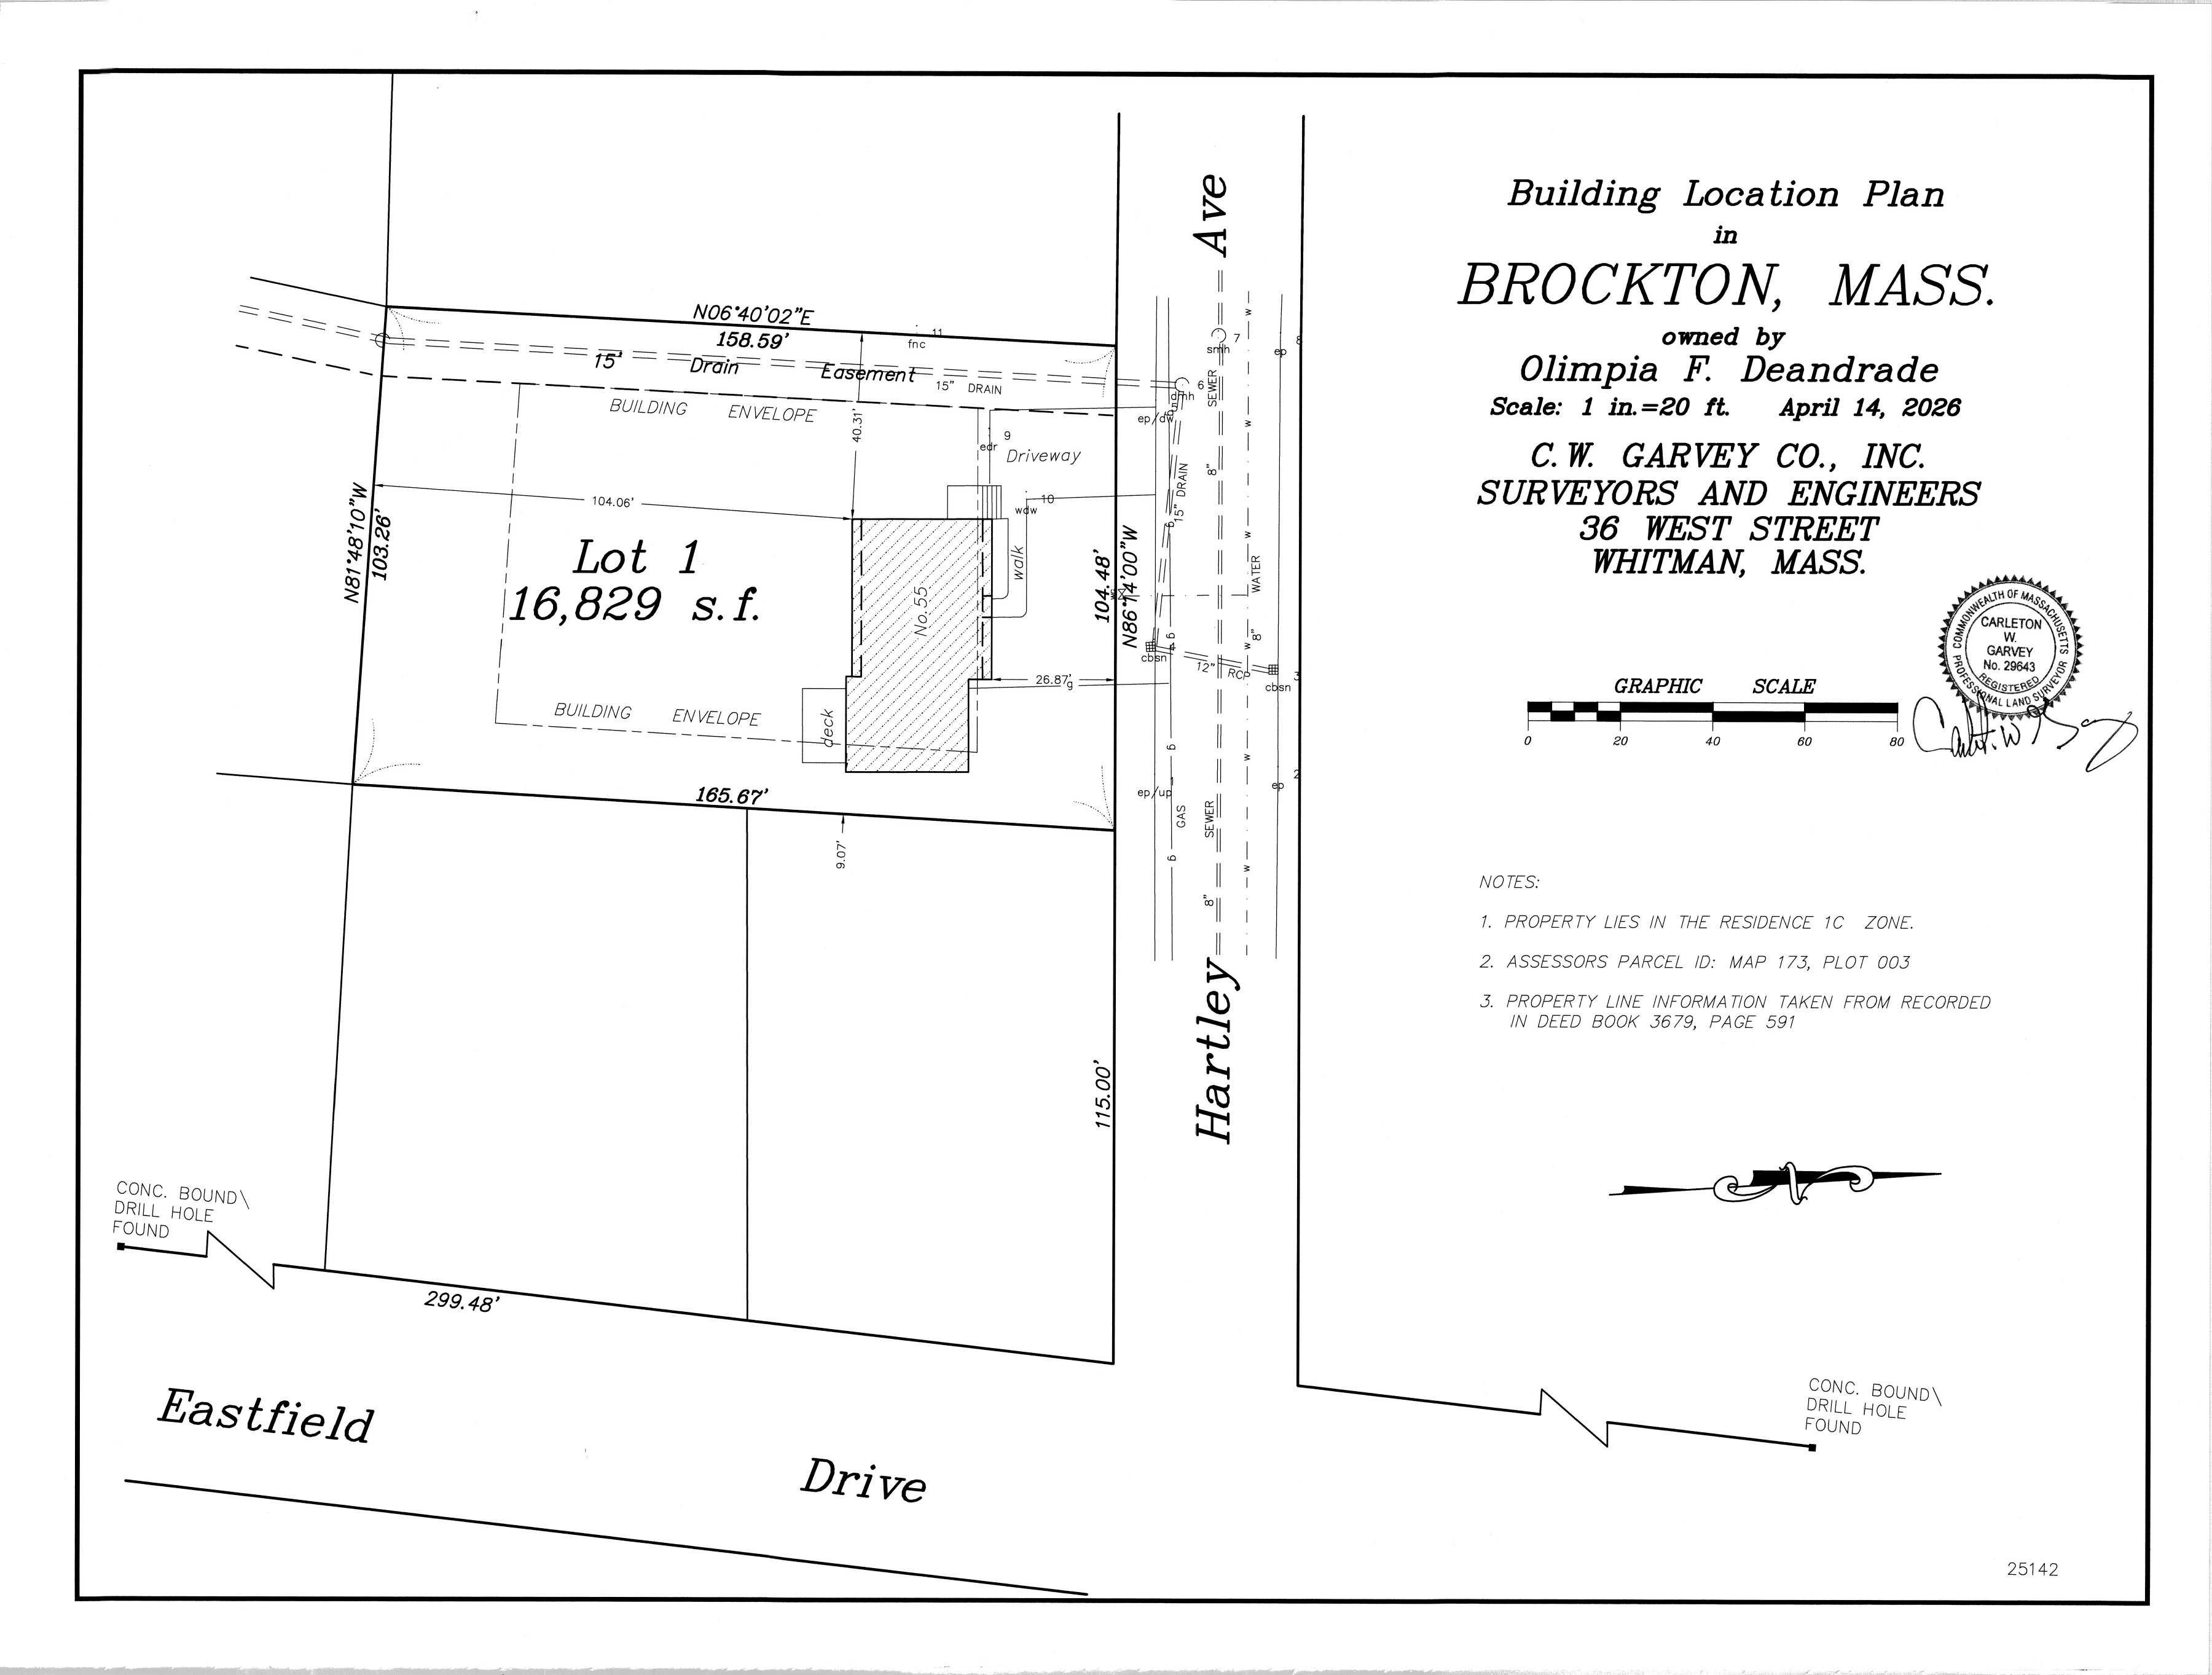
The surveyor's drawing of the existing property and building locations. This is not a completed proposed site-development plan.
Explore the existing home before scheduling a visit. Please verify measurements and conditions on site.
Explore the existing home before scheduling a visit. Please verify measurements and conditions on site.
Prepared by C.W. Garvey Co., Inc., Surveyors and Engineers, Whitman, MA. Dated April 14, 2026. Click the drawing to zoom in.
We intend to remain in the home during construction, if practical. Please explain how you would manage work areas, dust, safety, access, and interruptions to utilities.
We want to keep separate garage entries into the kitchen and mudroom. Please flag any difference between this request and the drawings before pricing.
The plans call for reusing existing appliances in the ADU. Please identify the removal, protection, relocation and installation work included in your proposal.
The pool may be handled by a separate contractor. Please state whether you can provide pool construction or coordinate with a pool contractor.
Include the drawing date and revision number.
State whether it is a fixed price or a preliminary estimate, how long it is valid, and whether applicable taxes are included.
Separate demolition and site work, foundation, framing, exterior work, plumbing, electrical, heating and cooling, interior finishes, and outdoor work.
Identify the products or spending allowances included for cabinets, countertops, flooring, windows, doors and fixtures. Explain whether each allowance includes installation.
List everything we must purchase or pay for separately.
Explain what is included, who handles applications and inspections, and whether pending engineering could affect your price.
Include your earliest available start date, expected construction time, and major project stages.
Provide a payment schedule and explain how additional work would be priced and approved.
Include your applicable license and registration numbers, insurance information, warranty, and references for similar projects.
Please price pool construction separately from the main building work if you offer it. Whether the pool is included or handled by another company, please explain who will be responsible for:
Please review the available documents and contact us to arrange a site visit or ask questions.
Please use this email subject when submitting a proposal:
55 Hartley Avenue - Construction Proposal - [Company Name]
Thank you for your interest. We look forward to learning about your experience and reviewing your proposal.